During a big McCormick Place show, a lot of what matters happens off the show floor: the customer reception, the sponsor lounge, the board dinner, the breakout session for your top accounts. Many of those events land at the Hyatt Regency McCormick Place, the only hotel directly connected to the convention center. This guide covers Hyatt Regency McCormick Place events, what each room is good for, and how to plan furniture so a hotel ballroom feels like your brand rather than another banquet room.
If you’re planning a private suite rather than a ballroom event, see our guide to hospitality suite furniture near McCormick Place.
The hotel has 1,258 guest rooms and more than 57,000 square feet of event space, according to Hyatt and Choose Chicago. The main spaces are:
Hotel ballrooms come with banquet rounds and stack chairs, which is fine for a dinner but flat for a customer reception. Rented furniture is what changes the room. For Hyatt Regency McCormick Place events in the Regency Ballroom, a typical reception plan includes:
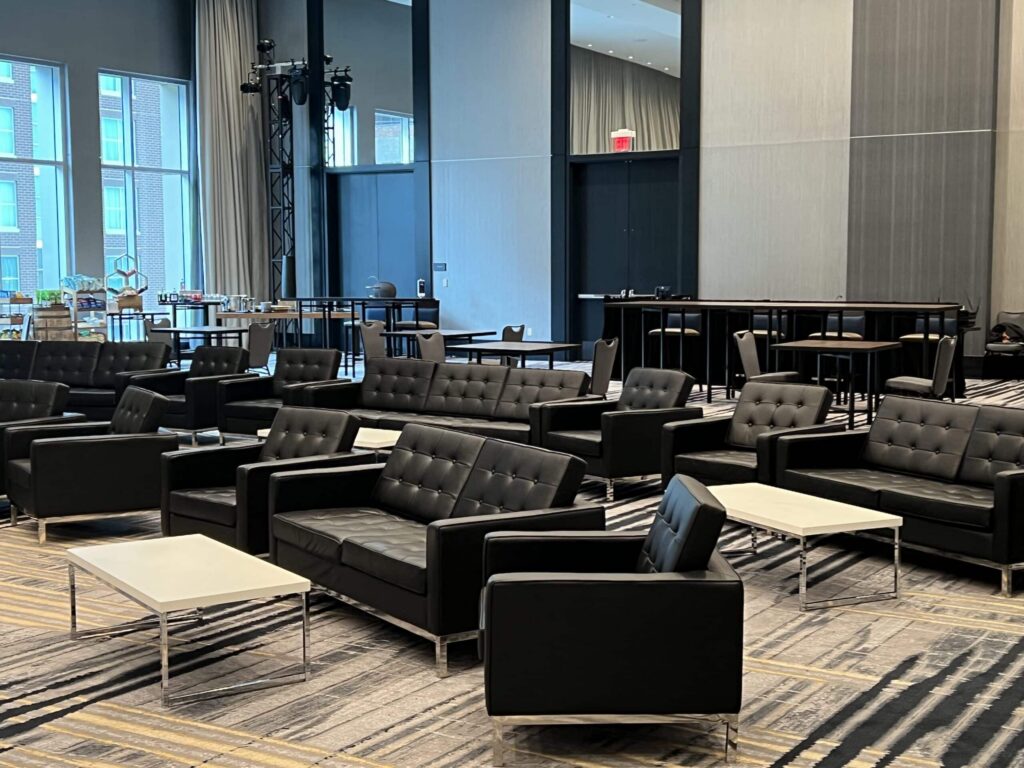
The Conference Center’s smaller rooms suit executive briefings, customer advisory boards and sponsor lounges. These rooms are about comfort and conversation, so swap theater seating for executive conference chairs around a board table, or a lounge layout with charging furniture so attendees can recharge between show-floor meetings.
One thing to check: the Conference Center sits in McCormick Place West. Ask your hotel event manager whether outside vendors deliver through the hotel or through McCormick Place for those rooms, and whether the convention center’s rules apply. Our McCormick Place EAC guide explains how that process works.
Show weeks are the busiest time at this hotel, and every event wants the loading dock at the same time. A few things to plan for:
The hotel is in Chicago, so Chicago’s rental tax generally applies. If your event is tied to RSNA, also see our RSNA furniture planning guide.
For Hyatt Regency McCormick Place events of any size, tell us the room, guest count, date and what the event needs to do, whether that’s networking, presentations or dinner. We’ll send a furniture plan and quote, then handle delivery, set-up and pickup around the hotel’s schedule.
Yes. It’s the only hotel directly connected to McCormick Place and its show floor, which is why so many exhibitors hold Hyatt Regency McCormick Place events during show week.
About 12,000 square feet. It seats up to 1,000 for a banquet or 1,560 theater style, and divides into five smaller rooms.
Usually, yes. Hotels typically ask outside vendors for a certificate of insurance and a scheduled dock time. Confirm the details with your hotel event manager when you book the room.
A mix of seated lounge groupings and high-top tables, with enough bar space for the crowd. Branded pieces, such as a logo registration counter or LED furniture in your colors, make a hotel room feel like your event.